The Workspace Centre
Drogheda
For Sale
Guide Price €2,000,000
Property Highlights
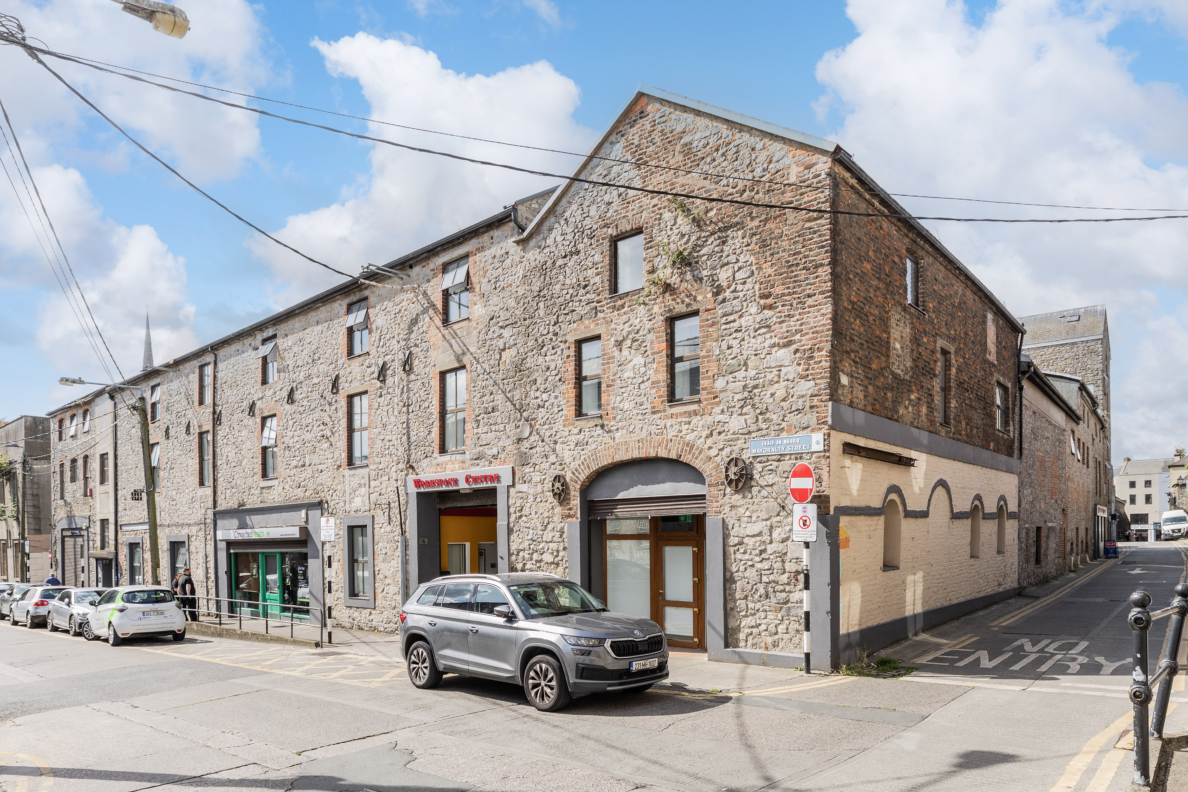
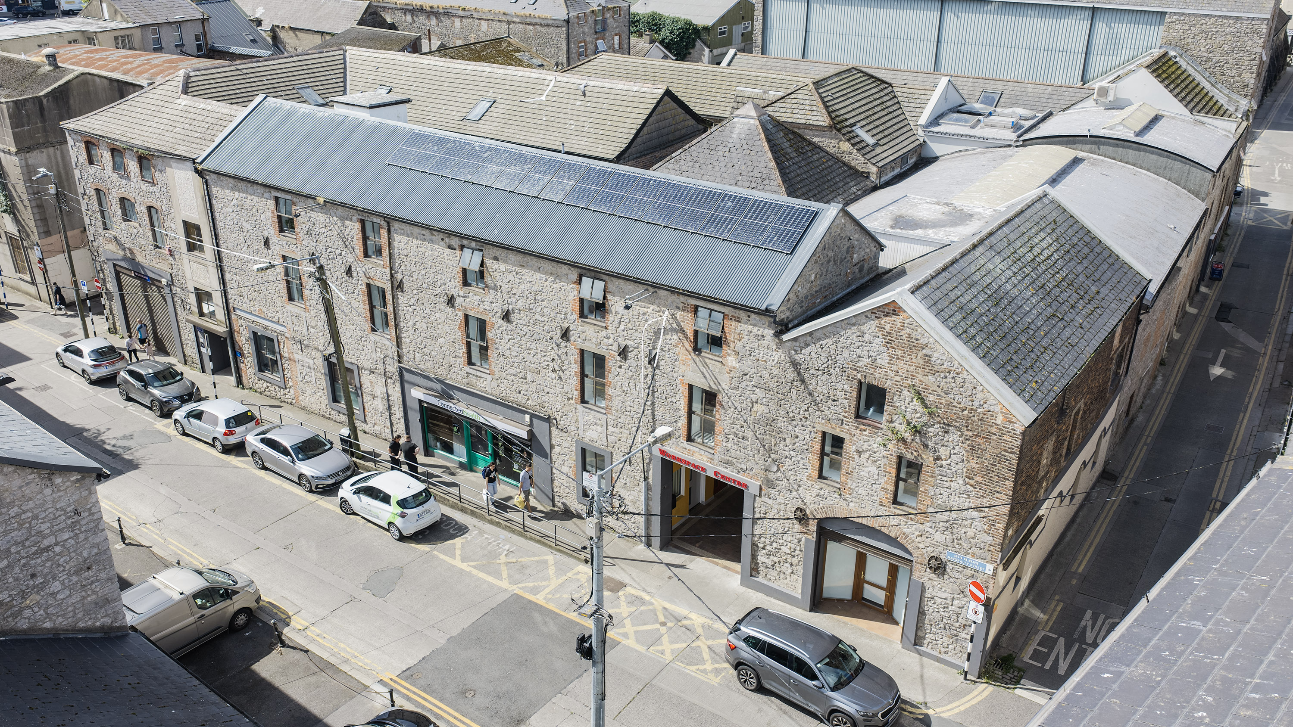
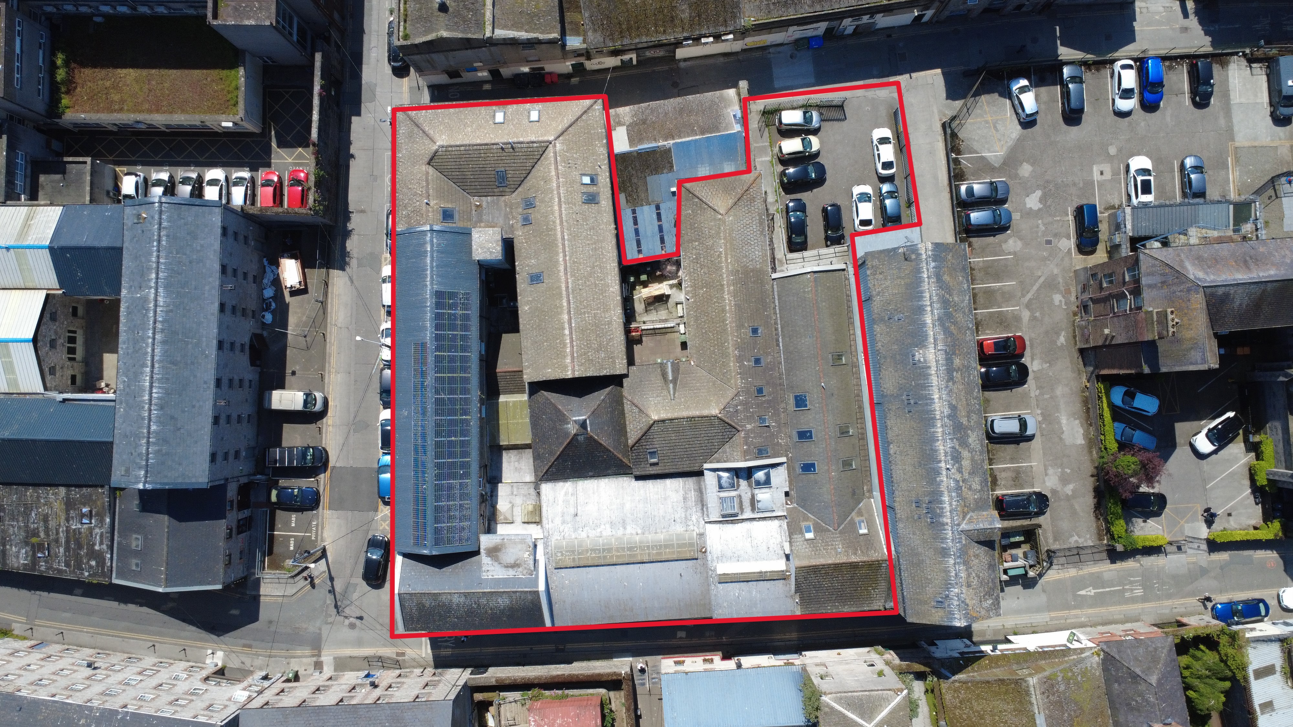
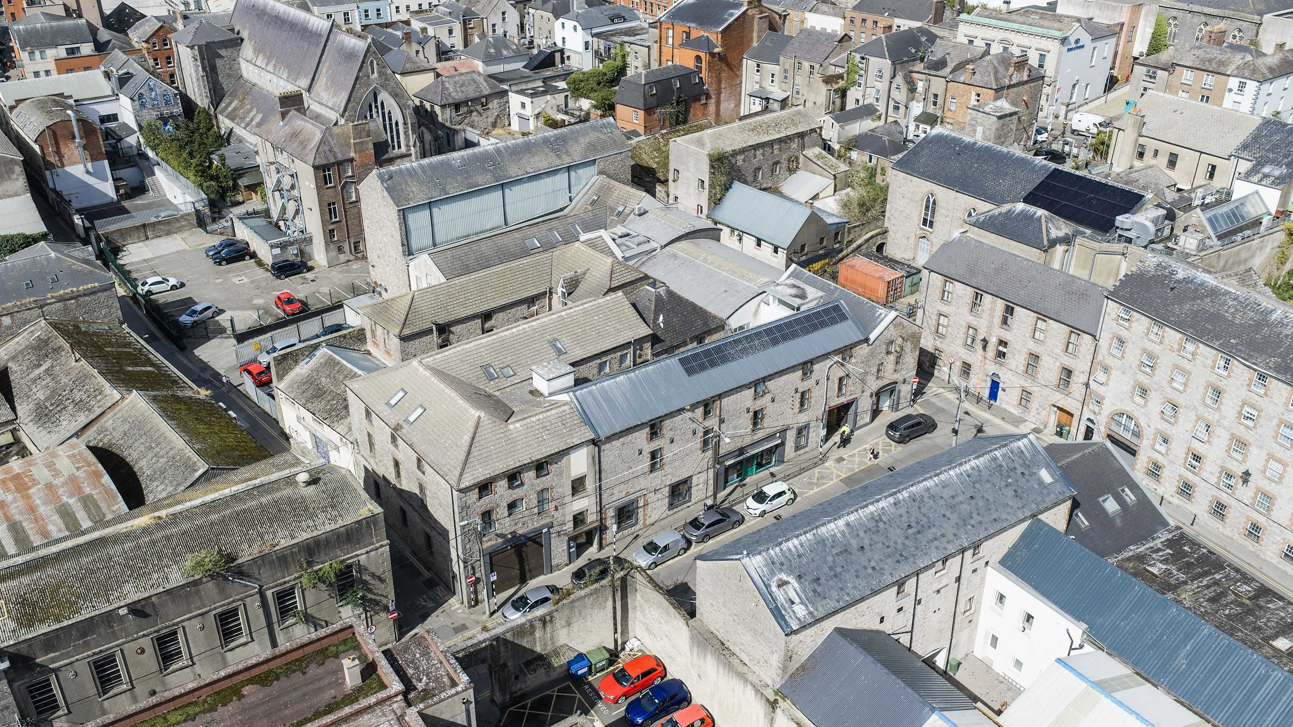
- Substantial three-storey building occupying an almost island site in the centre of Drogheda.
- 24 separate occupiers with the largest single tenant accounting for only 10.7% of the passing rent.
- Passing rent of €291,953 with significant potential for reversionary income growth.
- 100% occupancy with diverse range of occupiers including a significant number receiving state funding.
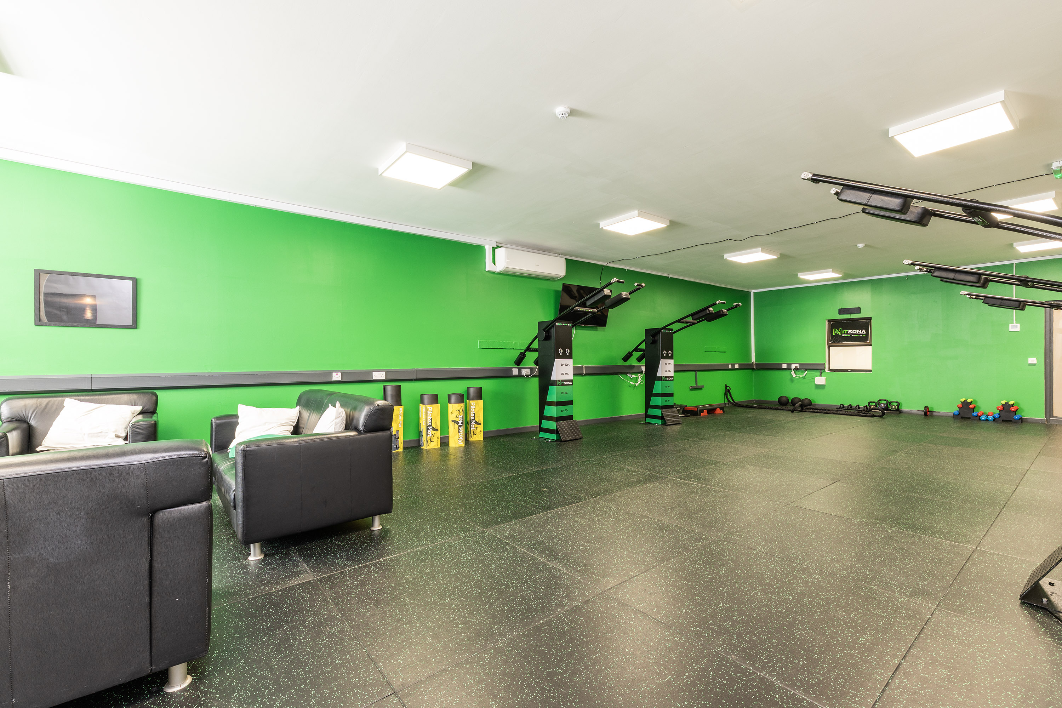
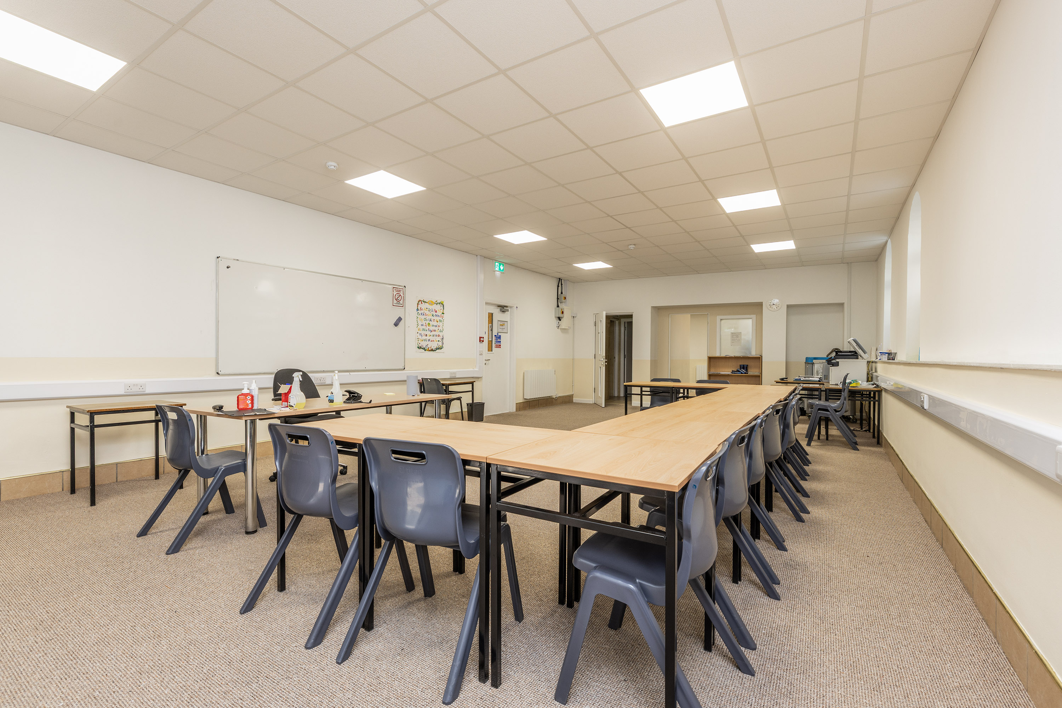
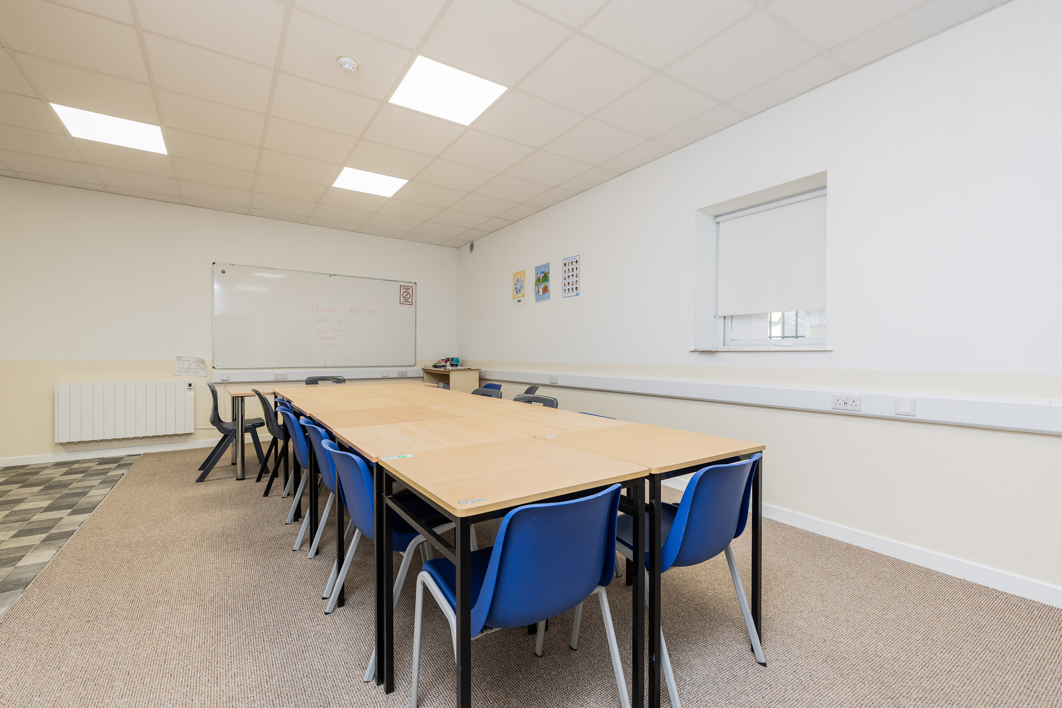
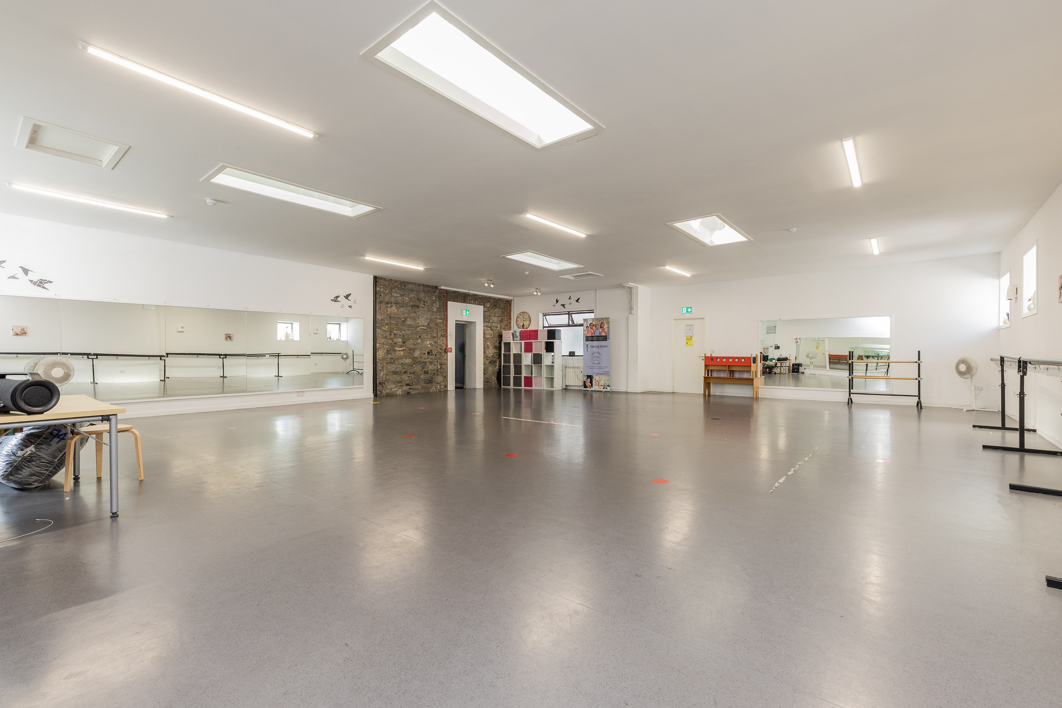
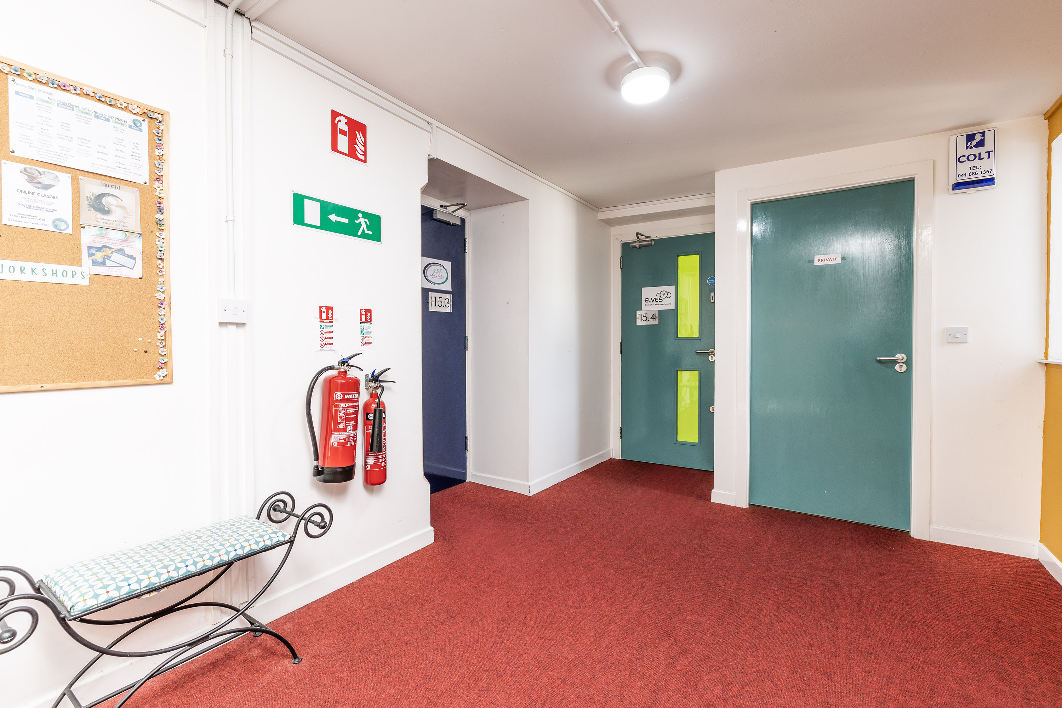
- 29 adaptable suites laid out over ground, first and second floors. giving exceptional letting flexibility.
Property Location
LOCATION
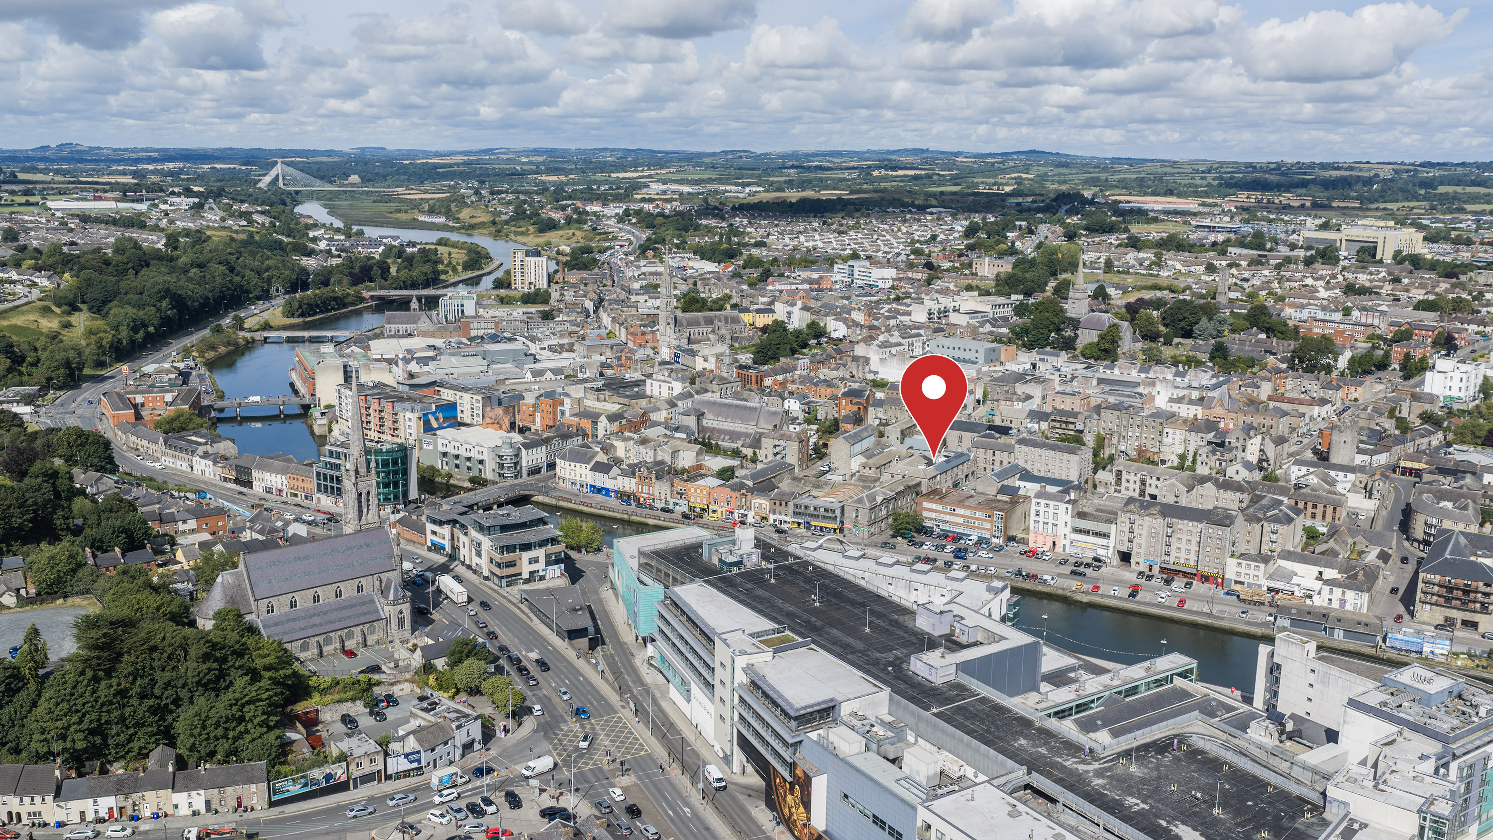
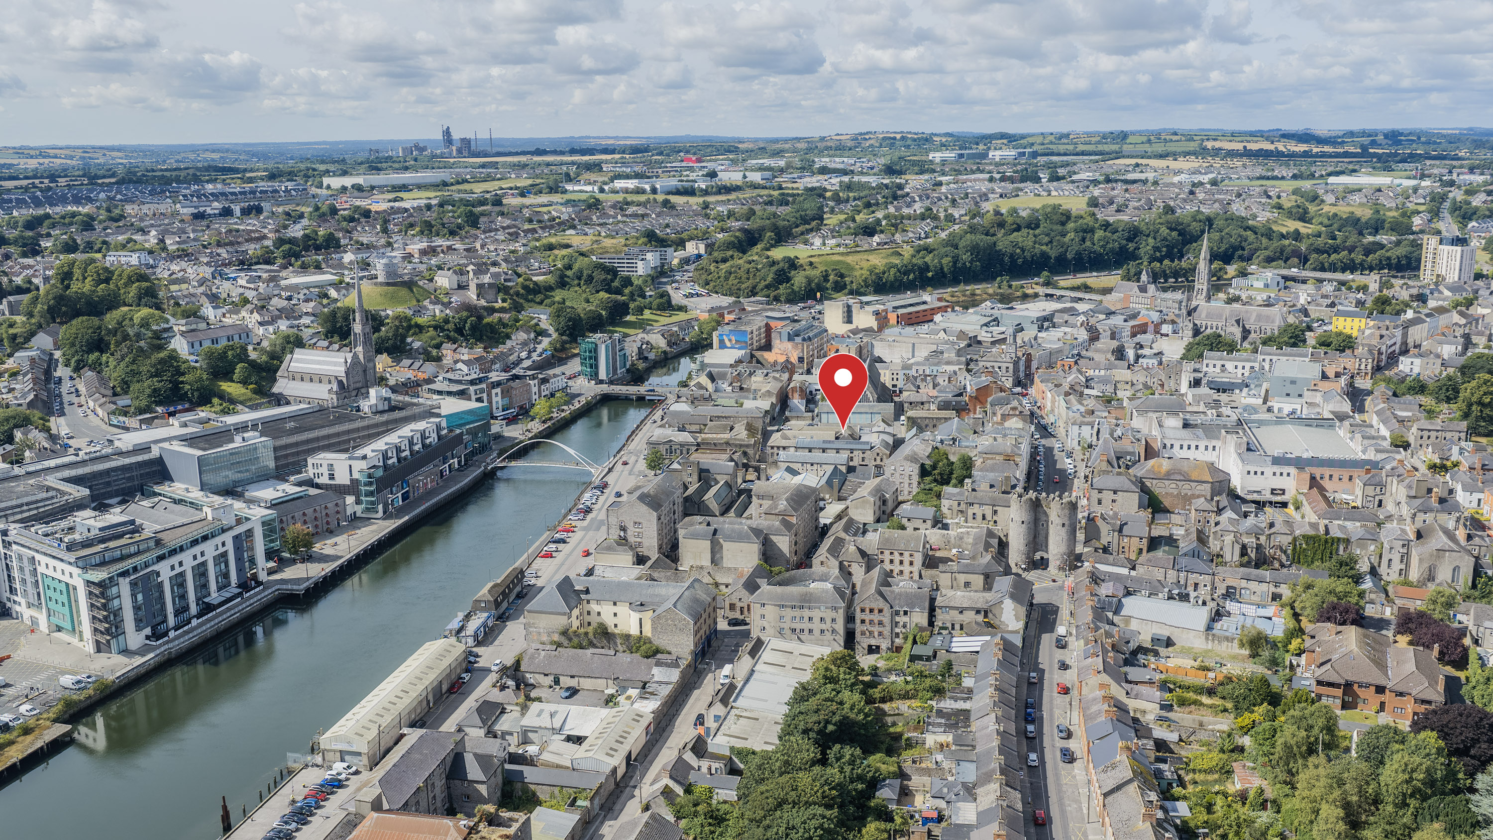
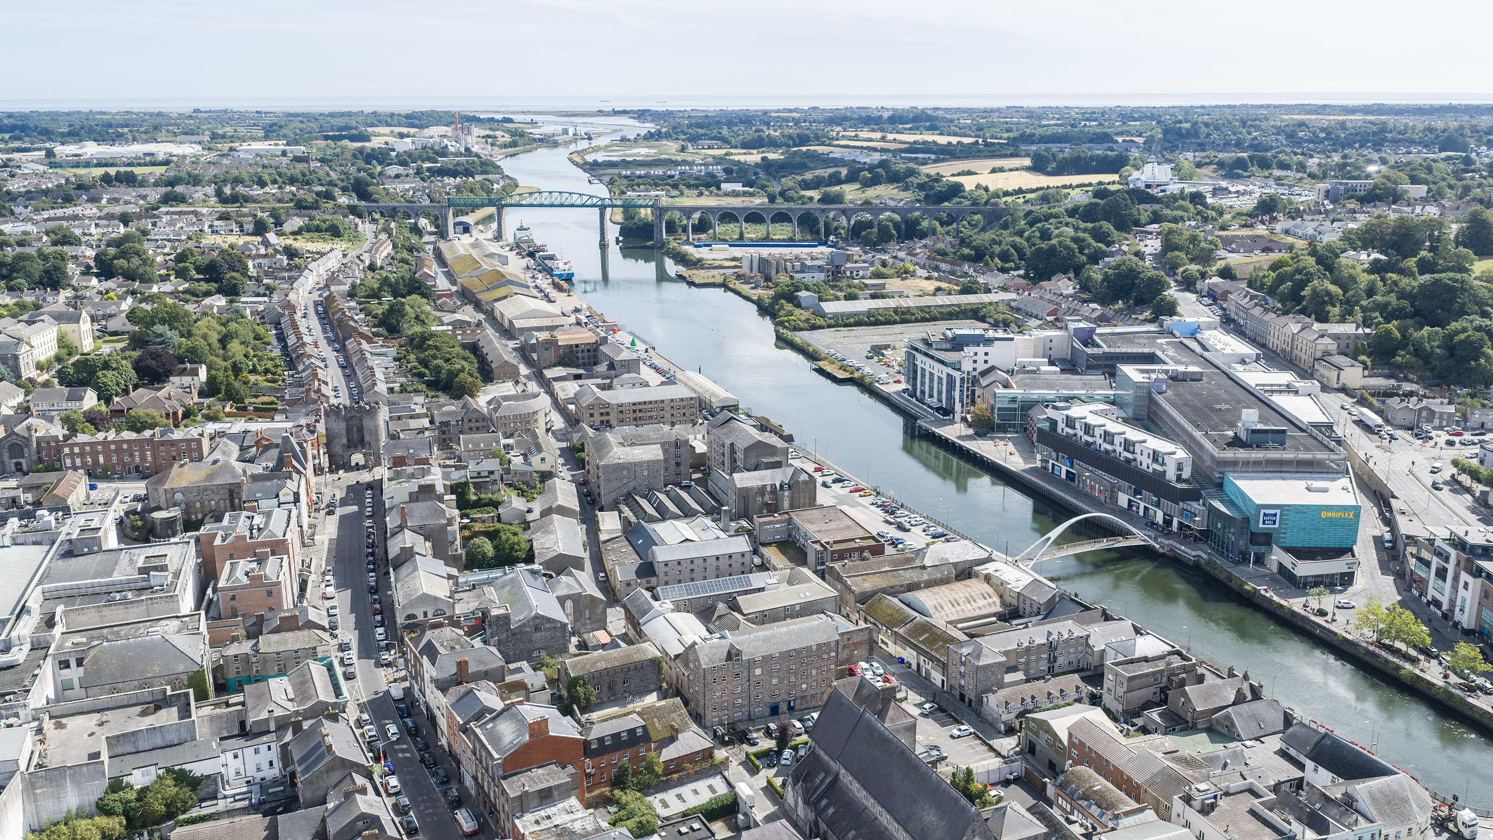
Drogheda is the largest town in Ireland and the principal urban centre in County Louth, located on the River Boyne approximately 43 km north of Dublin city centre and roughly midway along the Dublin–Belfast Economic Corridor. Census 2022 recorded a town population of 44,135, with County Louth growing 8% in six years to 139,703 residents.
The town is a designated Regional Growth Centre under the Louth County Development Plan and the Eastern & Midland Regional Spatial and Economic Strategy with an adopted target population of 50,000 by 2031. Policy explicitly prioritises compact growth, with a minimum of 30% of new homes to be delivered within the existing built-up footprint through regeneration and brownfield reuse. Strategically positioned town centre buildings of scale are therefore expected to be in significant demand to deliver the required housing growth.
TRANSPORT
Road: Immediately served by the M1 motorway (Euro Route E01), the main Dublin–Belfast corridor, with Dublin city and airport located approximately 40km south of Drogheda.
Rail: Drogheda MacBride railway station lies on the Dublin–Belfast main line, served by Enterprise inter-city services to Dublin Connolly and Belfast Grand Central as well as high-frequency Iarnród Éireann Northern Commuter services. The station is earmarked for inclusion in the planned DART+ Coastal North extension.
Bus: Extensive Bus Éireann and commercial coach services operate along the M1 corridor, including frequent Dublin and Dublin Airport departures.
Maritime: Drogheda Port, operated by Drogheda Port Company, provides commercial marine access on the Boyne.
ECONOMY & OCCUPIER DRIVERS
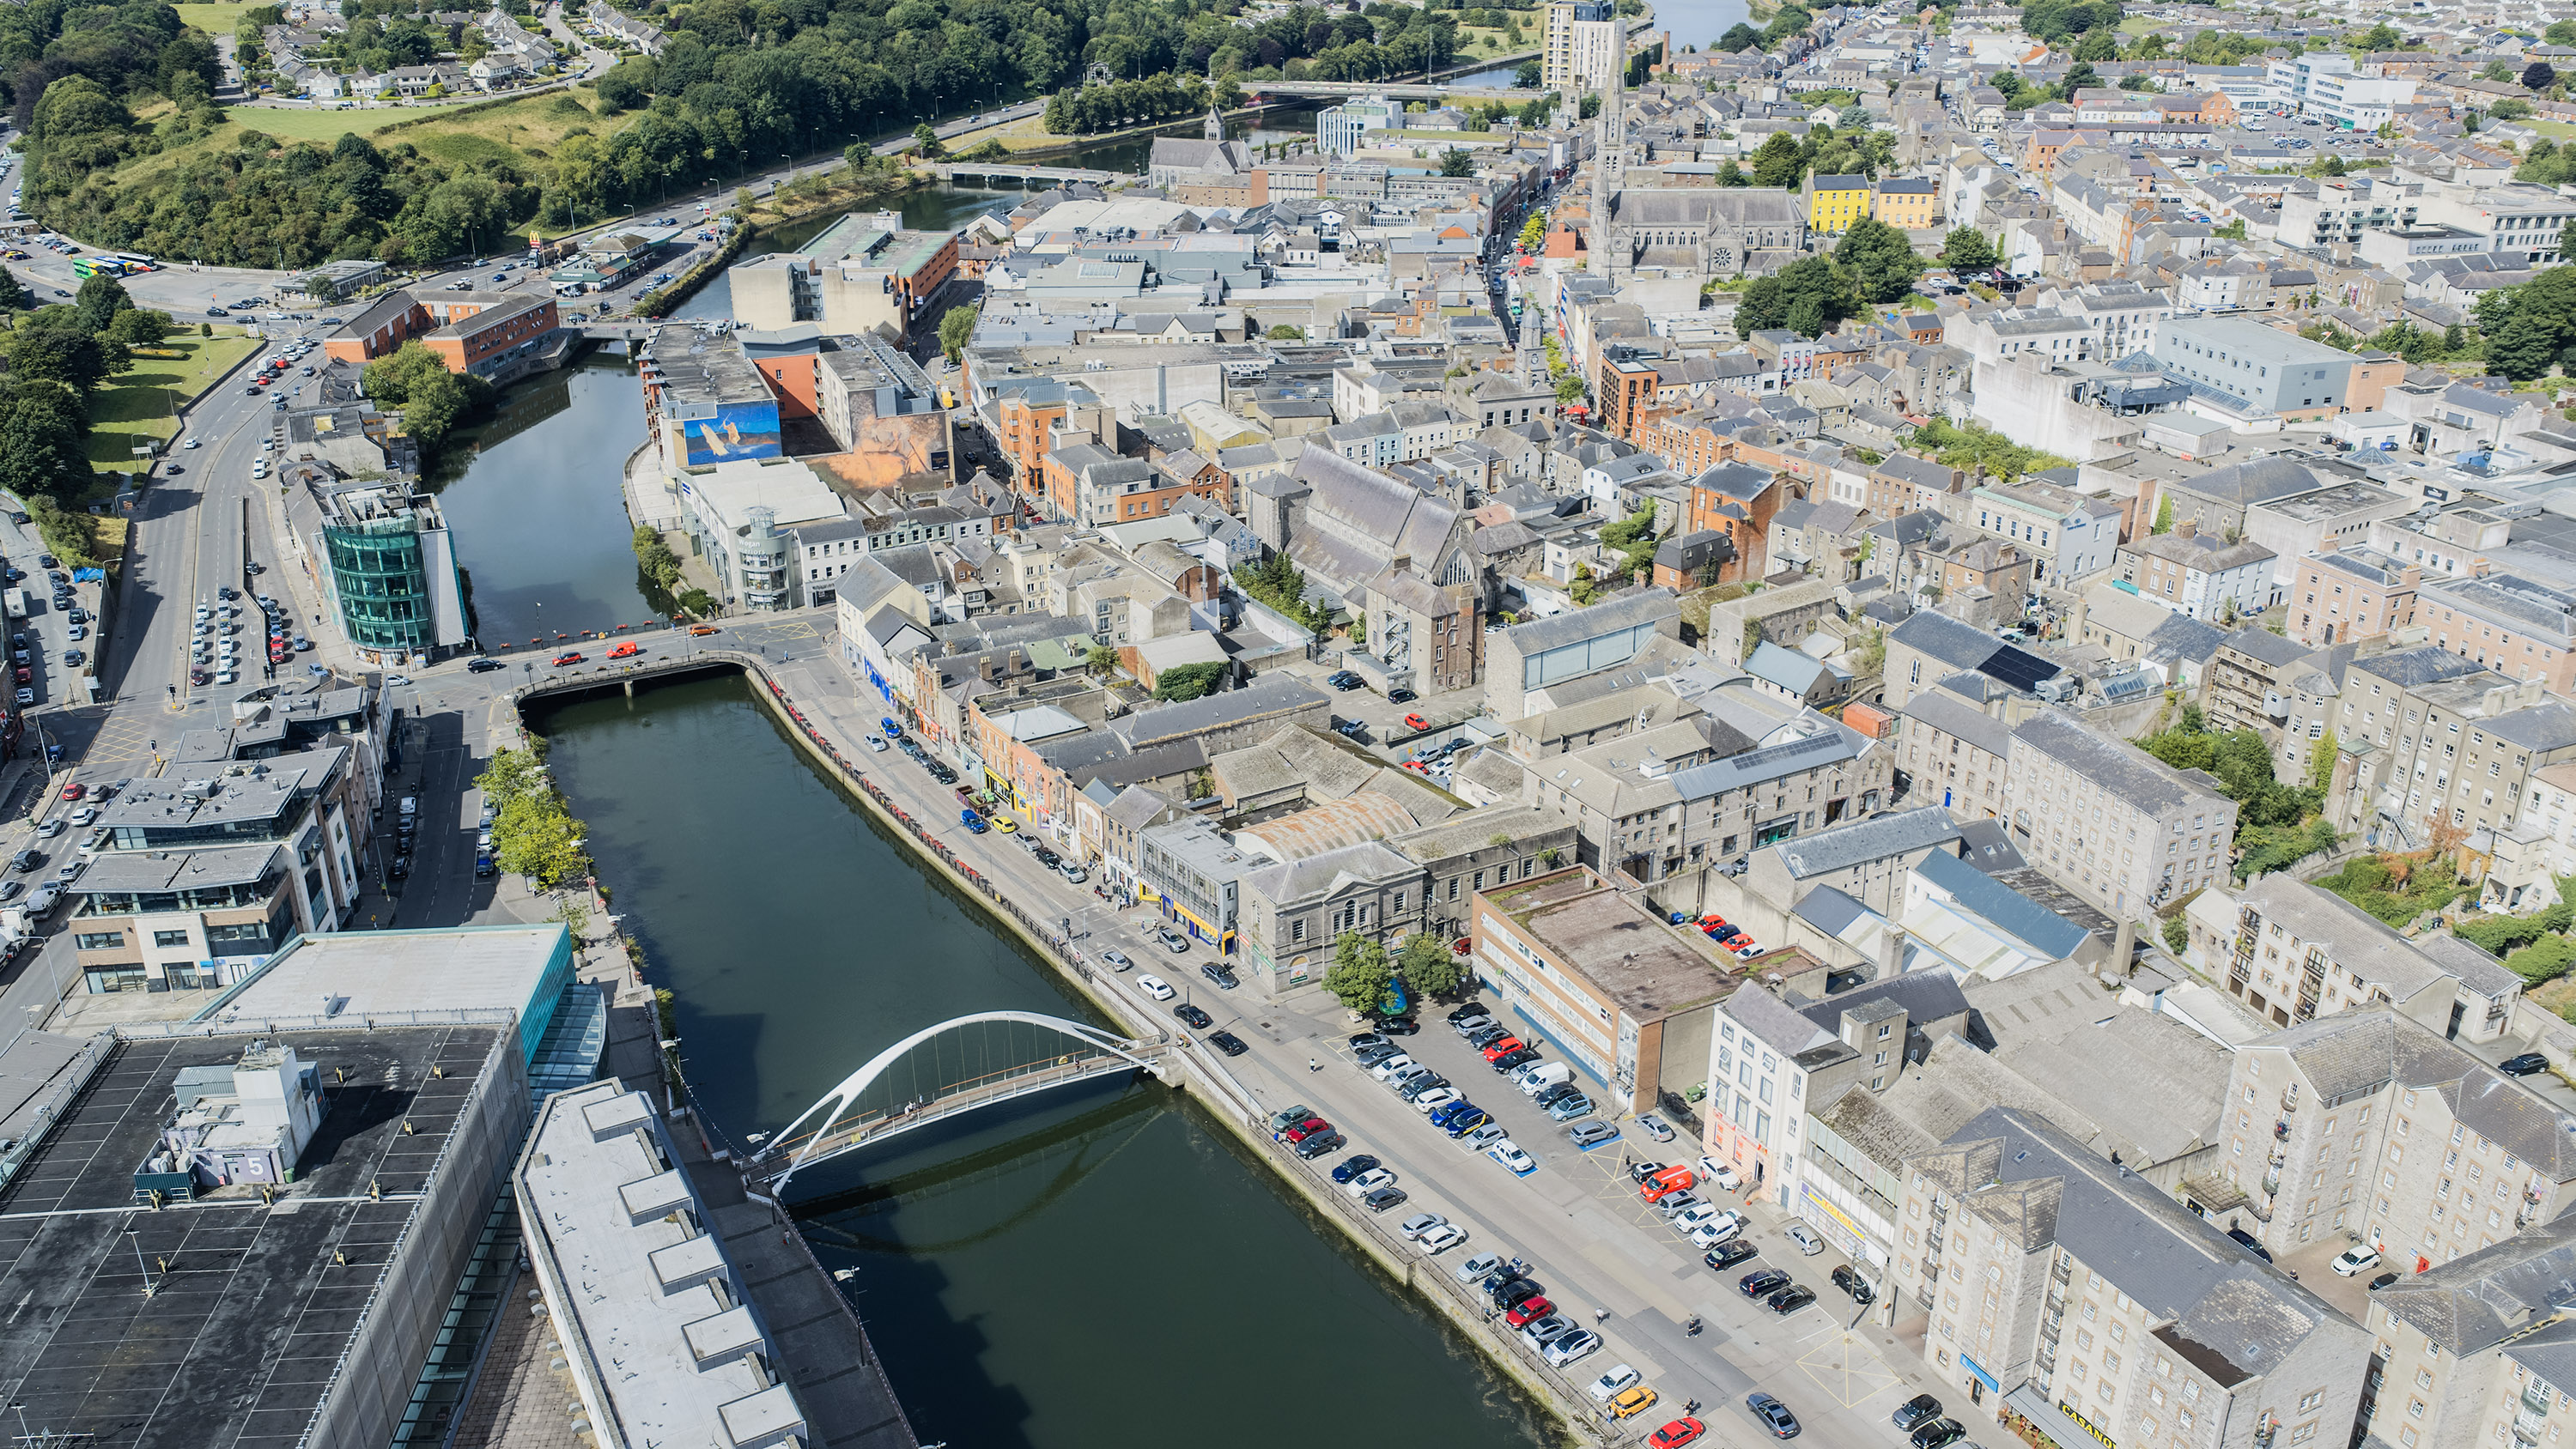
Drogheda supports a broad employment base including Coca-Cola International Services, State Street International Services, Glanbia and Drogheda Port Company, alongside a substantial public sector presence anchored by Our Lady of Lourdes Hospital. The town functions as the retail, service, healthcare and administrative hub for a large catchment extending across south Louth, east Meath and north Fingal, and is also the gateway to the Boyne Valley and the Brú na Bóinne UNESCO World Heritage Site at Newgrange, 8 km to the west. Critically for this investment, Drogheda has a very substantial commuting population working in Dublin which underpins demand small, affordable, flexible town centre suites for local service businesses, professional practices, community organisations and State-funded agencies.
SITUATION
The property occupies a prominent, effectively island position in the core of Drogheda town centre, with Mayoralty Street to the east and bounded by Bessexwell Lane to the south, Bachelors Lane to the north and Harpers Lane to the west. Mayoralty Street is one of the principal streets in the town centre, immediately adjoining the main retail and civic core and within a few minutes’ walk of West Street, the Boyne Shopping Centre, the courthouse, banks and the full range of town centre amenities.
The site benefits from four separate pedestrian entrances, two directly off Mayoralty Street at the eastern elevation and two to the northern elevation onto Bachelors Lane, together with a dedicated surface car park to the south-west of the site. This combination of a central location, multiple independent access points and on-site parking is rare in a town centre building and is fundamental to the property’s flexibility, both as a multi-let investment and for any future reconfiguration.
Property Description
KEY FEATURES
• Three storeys of accommodation laid out over ground, first and second floors.
• 29 adaptable suites giving exceptional letting flexibility.
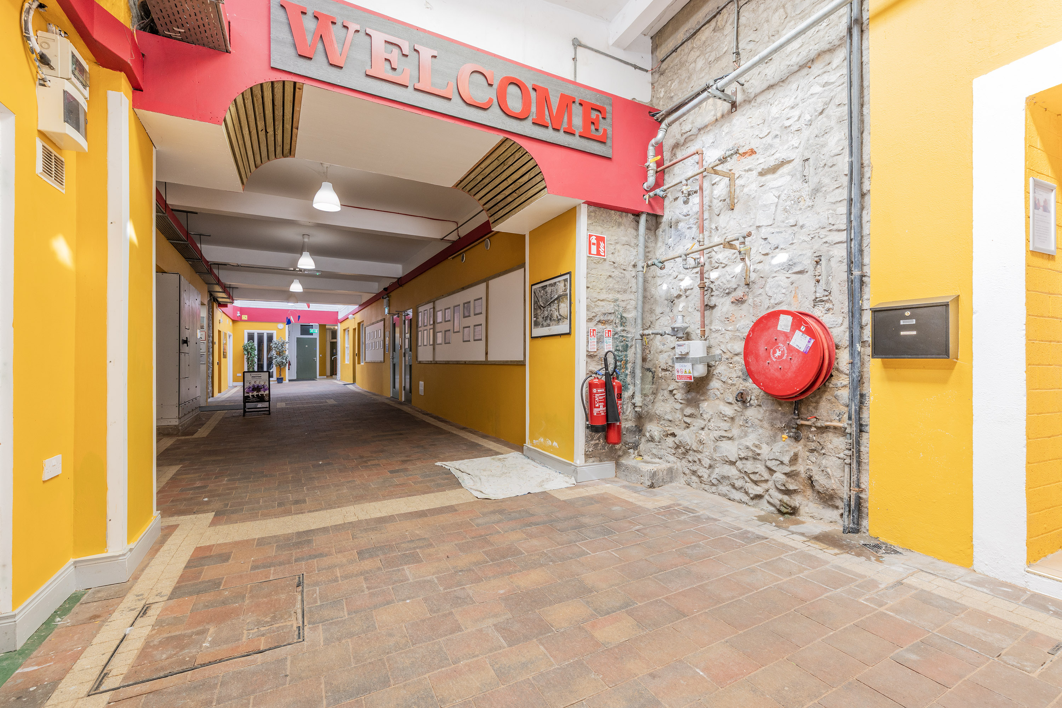
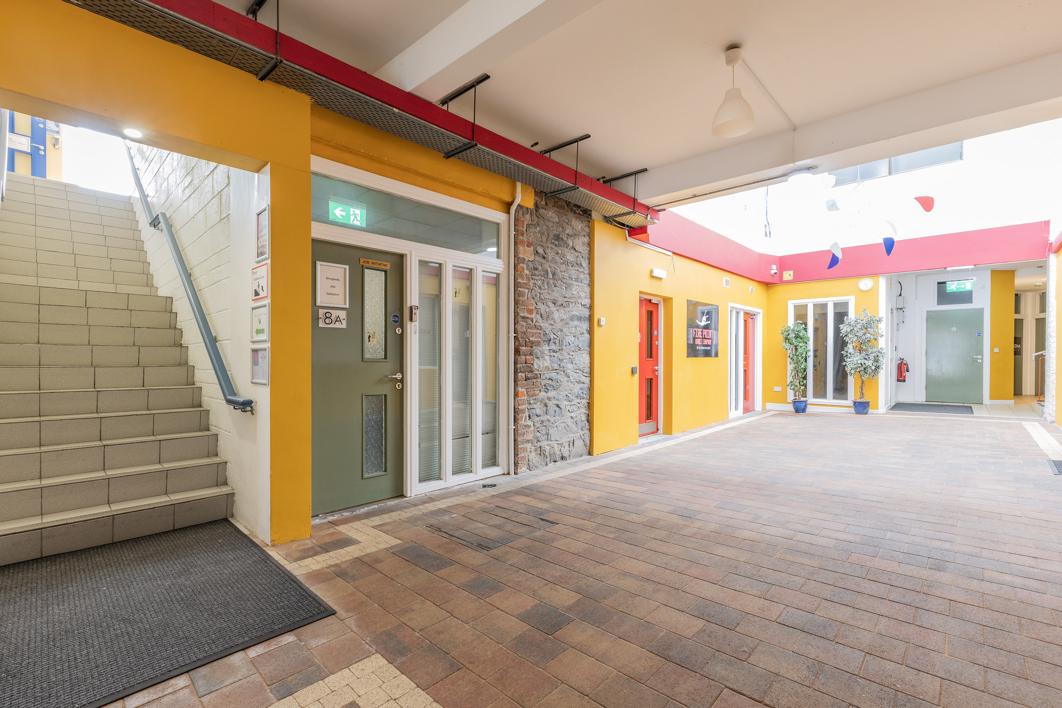
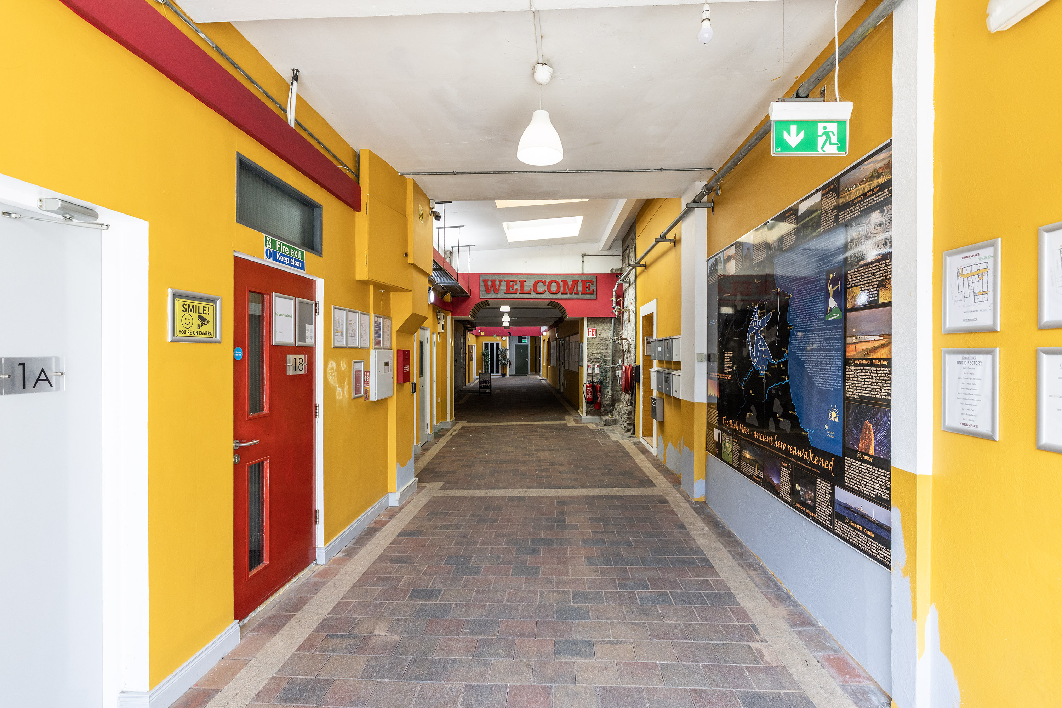
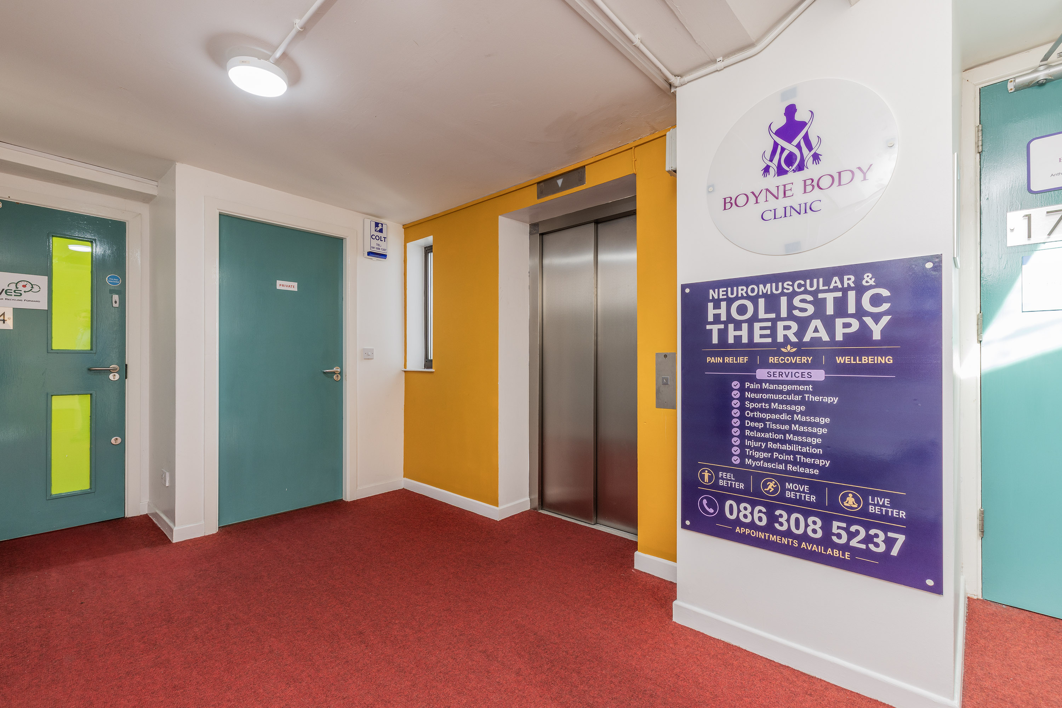
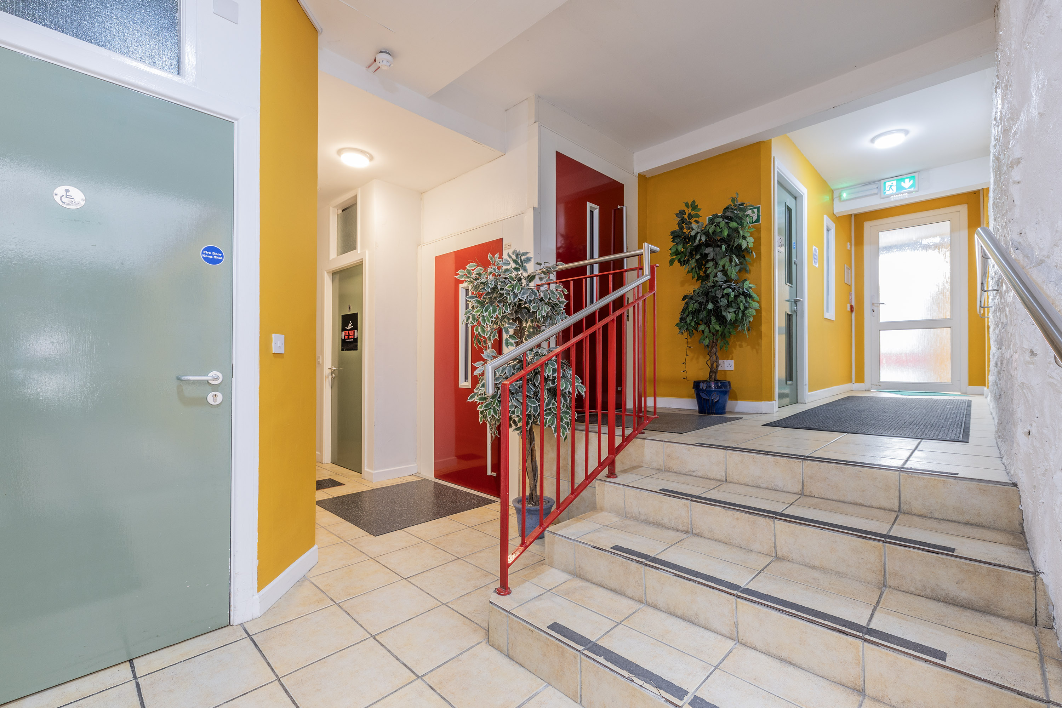
• Internal covered malls at ground floor linking the Mayoralty Street and Bachelors Lane entrances.
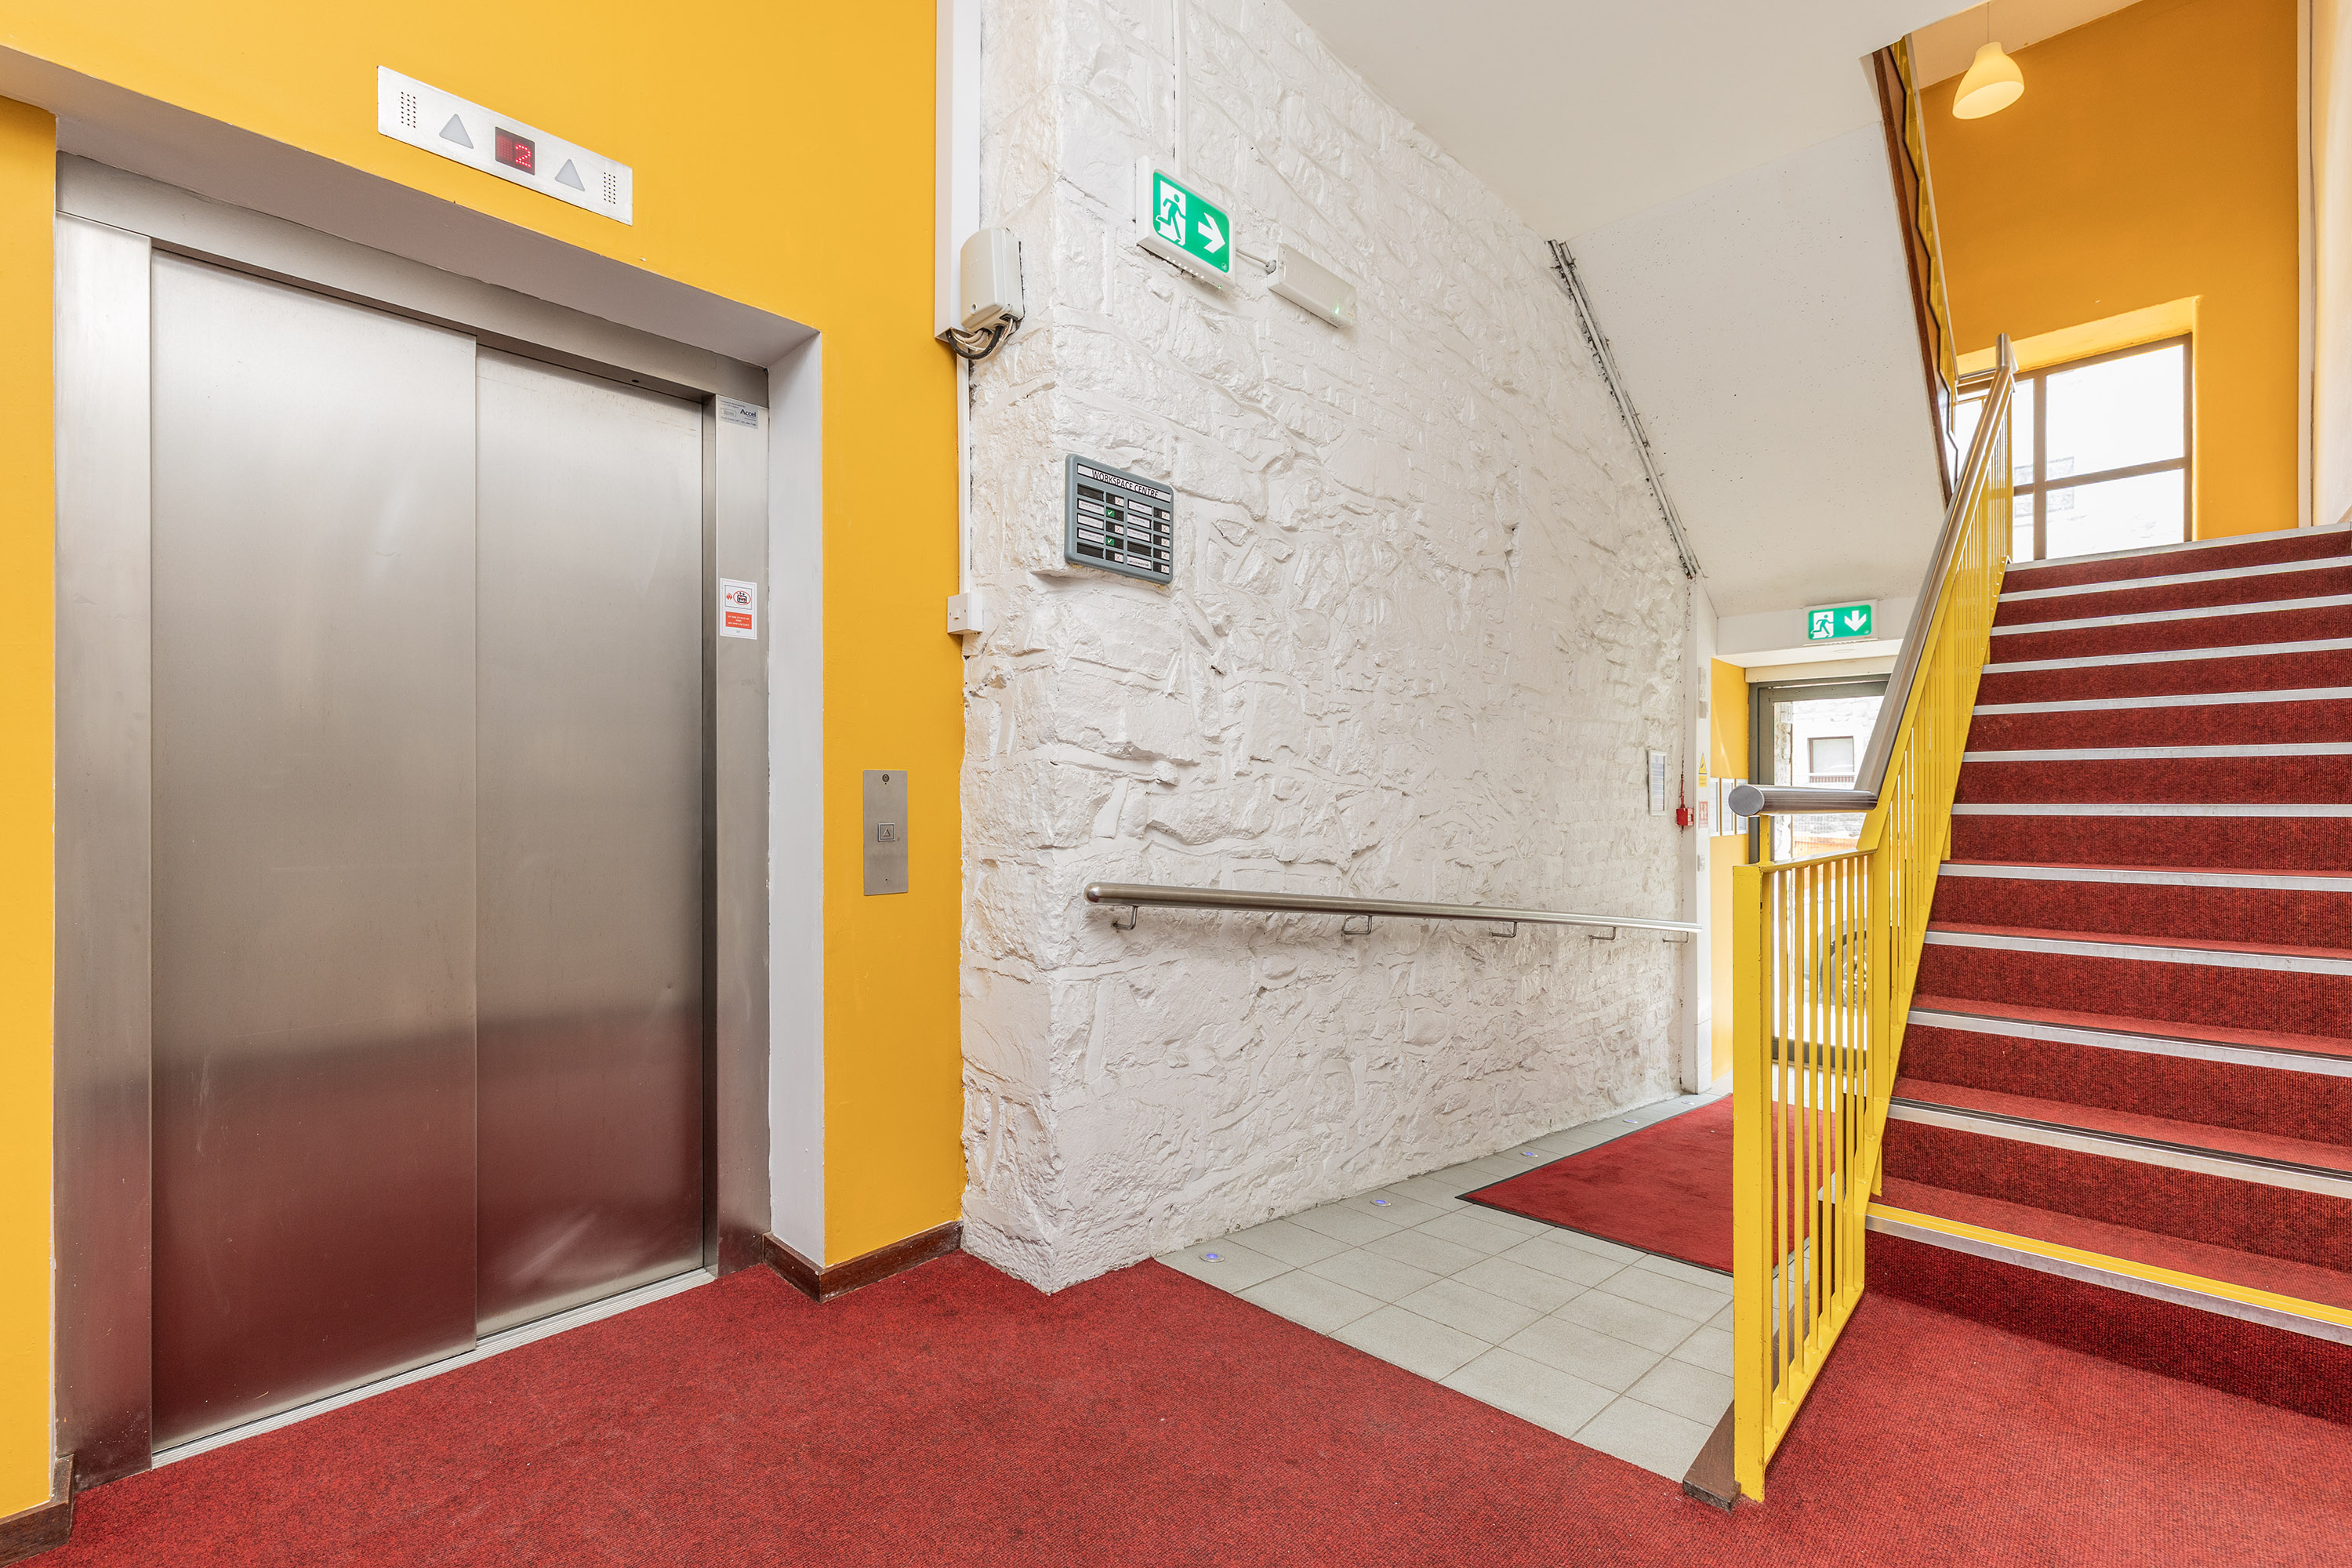
• Two passenger lifts and multiple independent stair cores, allowing floors or wings to be operated separately.
• Own dedicated surface car park to the north-west of the site with parking for approx. 9 cars.
• Four separate street entrances (two to Mayoralty Street, two to Bachelors Lane).
• Inner courtyard, light well and first-floor balcony.
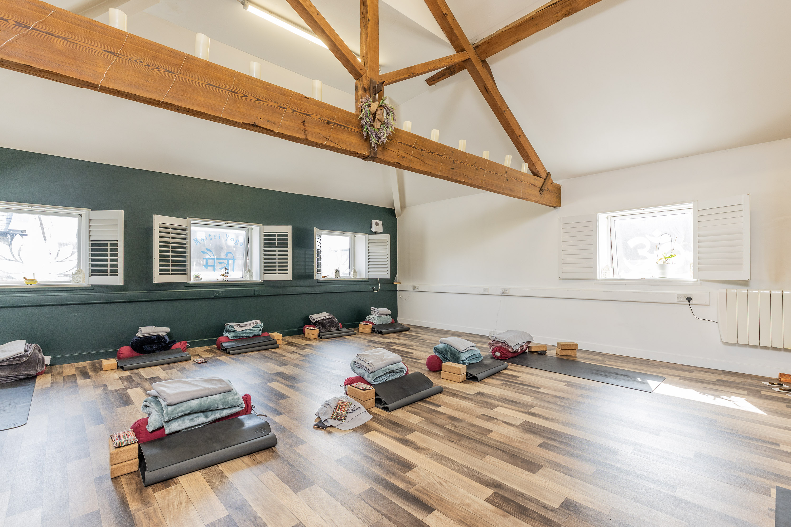
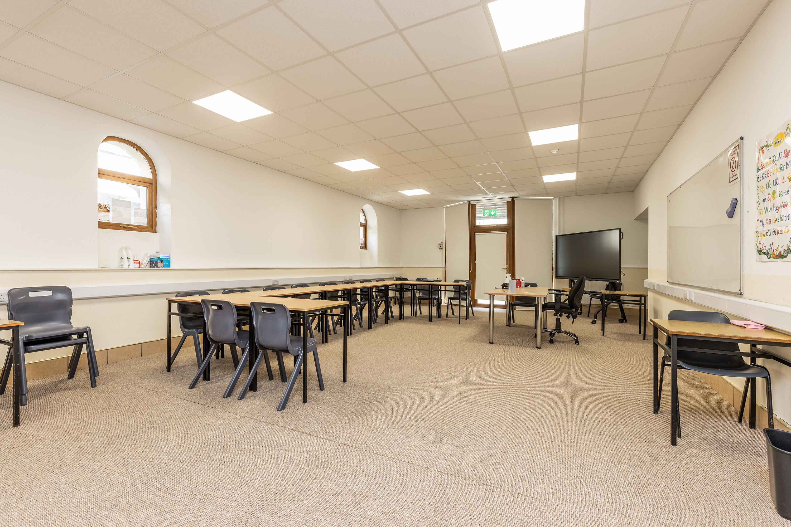
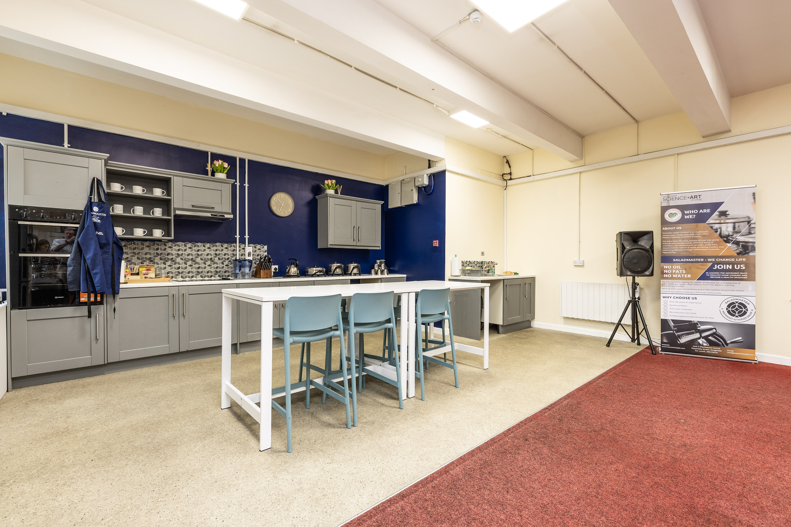
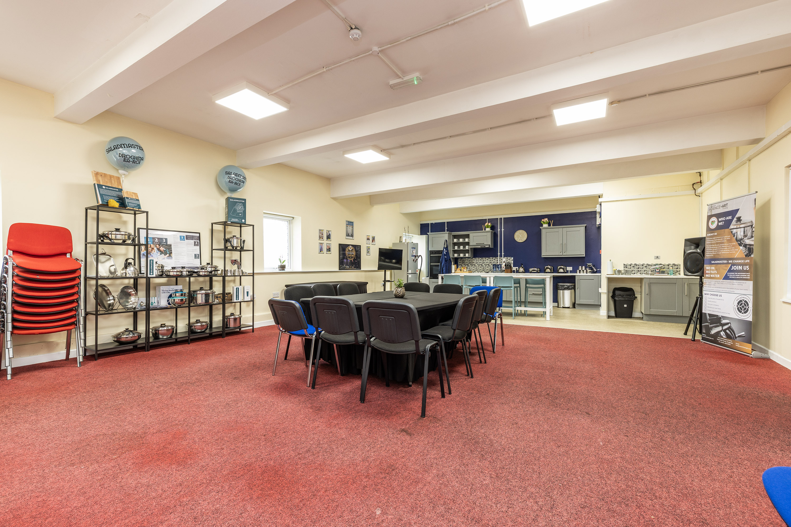
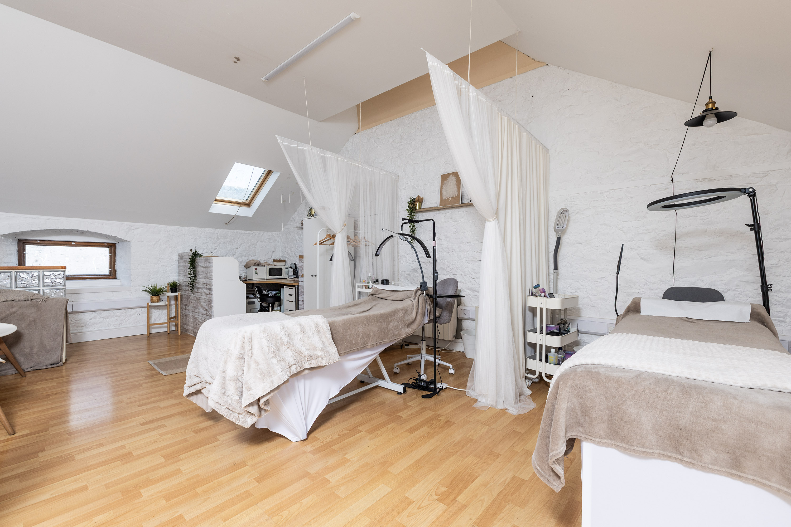
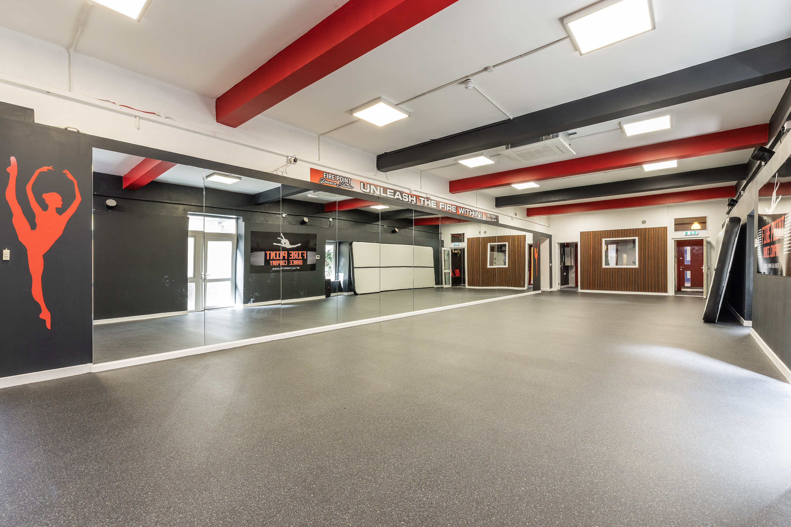
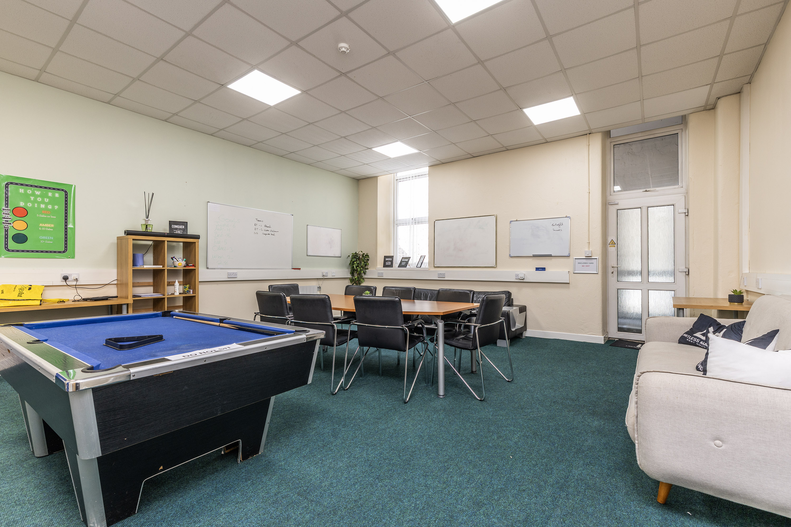
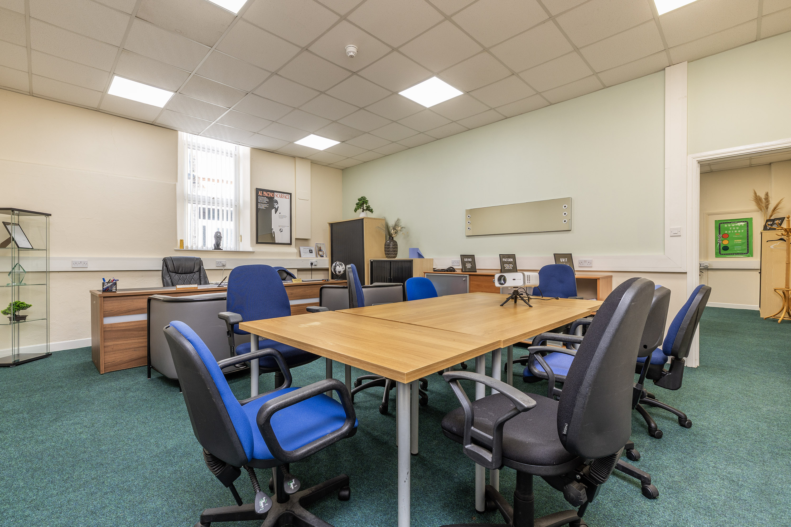
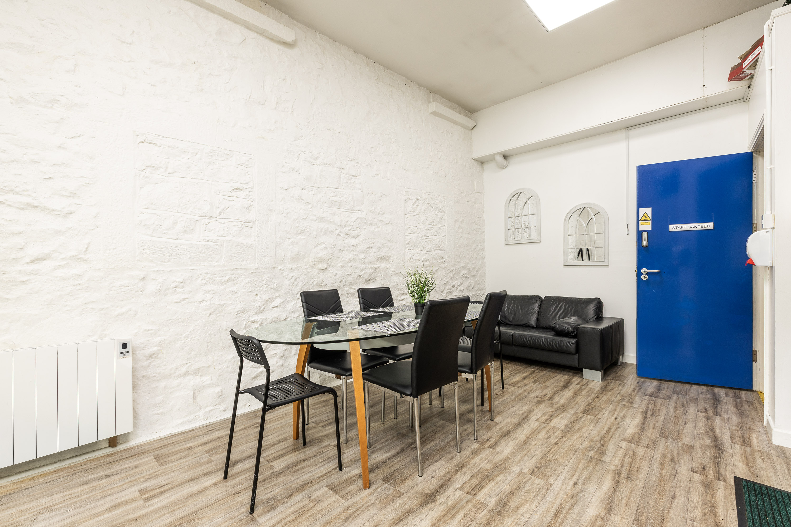
The Workspace Centre comprises a substantial three-storey, multi-let commercial building extending to c.25,960 sq.ft. (c.2,412 sq.m.) of lettable accommodation. The building has been progressively adapted to provide a large number of self-contained suites arranged off internal malls, corridors, stair cores and two passenger lifts, with an inner courtyard, a light well and a first-floor balcony providing natural light to the deeper parts of the plan. The building has been fitted with solar PV panels with a capacity of approx. 879 KVH. Accommodation is highly divisible, with individual suites ranging from c.90 sq.ft. to c.2,000 sq.ft. and an average unit size of c.842 sq.ft. Suites are generally finished to a functional office, studio, clinic or training-room specification.
Occupier Profile
The tenant line-up is drawn overwhelmingly from sectors with defensive or structurally growing demand - State-funded education and employment services, healthcare and social care, community and youth services, and small local professional businesses. This diverse and largely service-based occupier line up insulates an investor from the cyclical corporate occupier market. No single occupier accounts for more than 10.7% of the passing rent and the five largest account for c.36%, an exceptionally granular income profile which materially reduces the impact of any individual default or vacancy.
Property Size/Area
25960Property Status
For SaleBER Details

Documents
QRE Contacts

Cian O'Sullivan
BSc (Hons) ASCSI
Senior Surveyor
Cian is a Senior Surveyor within the QRE Agency and Investment Team. He has over 10 year's property ... View More
+353 87 701 8812
Email LinkedIn

David O'Malley
MRICS MSCSI
Director Agency
David is Director of the QRE Agency and Investment Team. He is a fully qualified Chartered Surveyor ... View More
+353 86 857 9209
Email LinkedIn
Send us a message
News & Research.
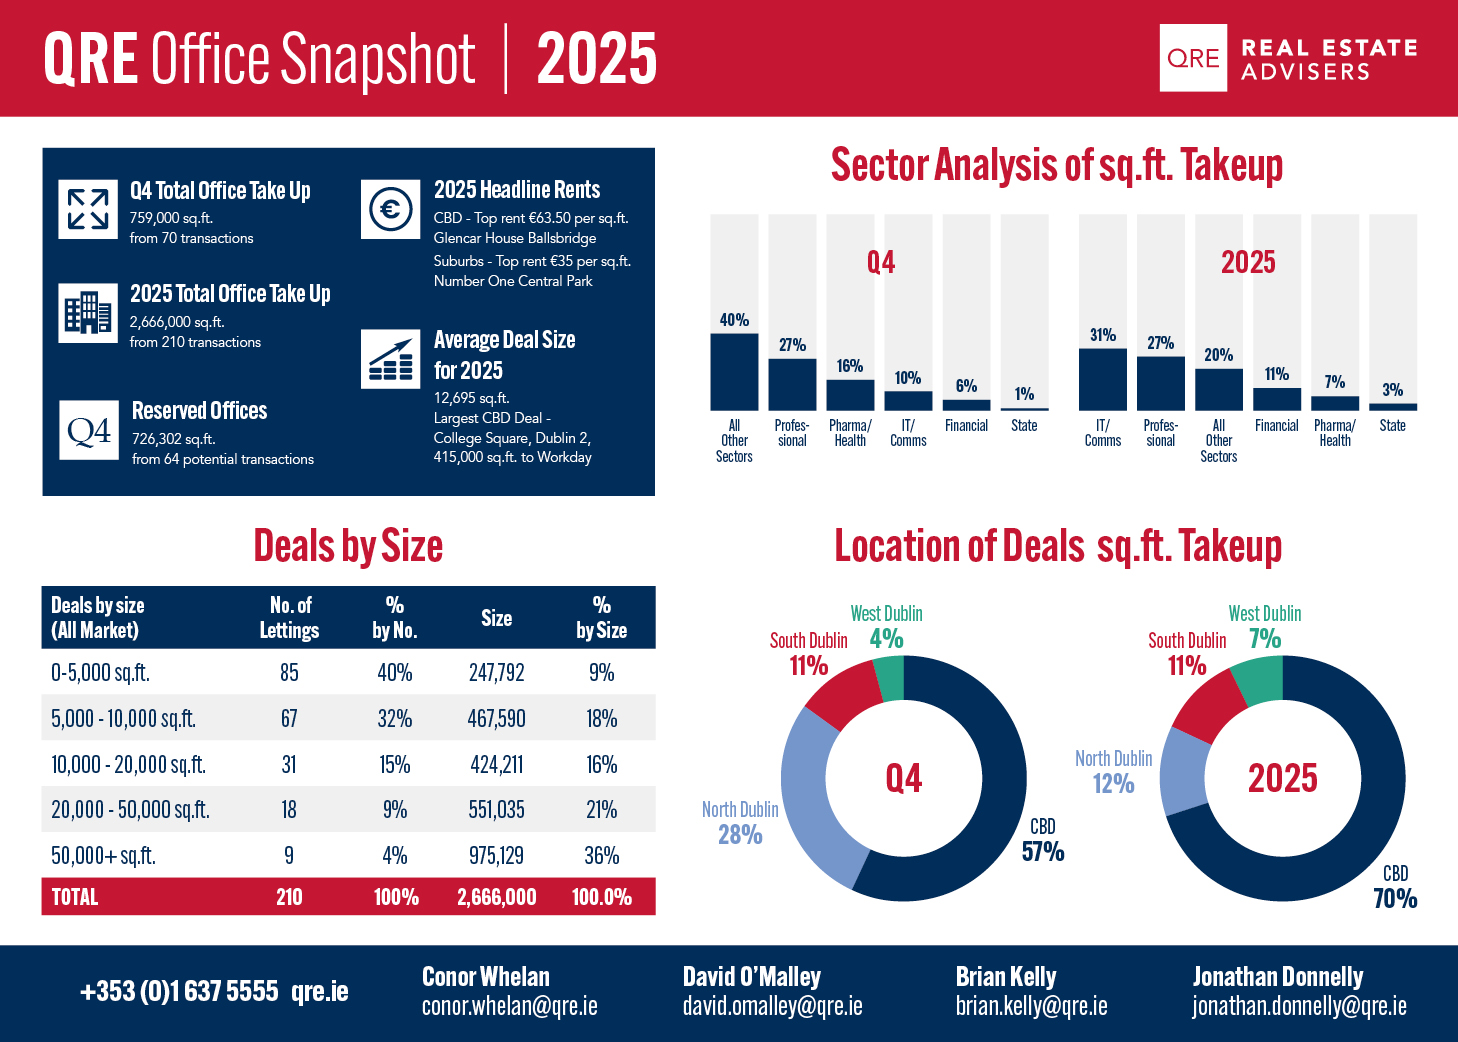
Dublin 2025 Office Market Review
2025 recorded a positive overall performance, with total annual office take-up reaching approximatel...
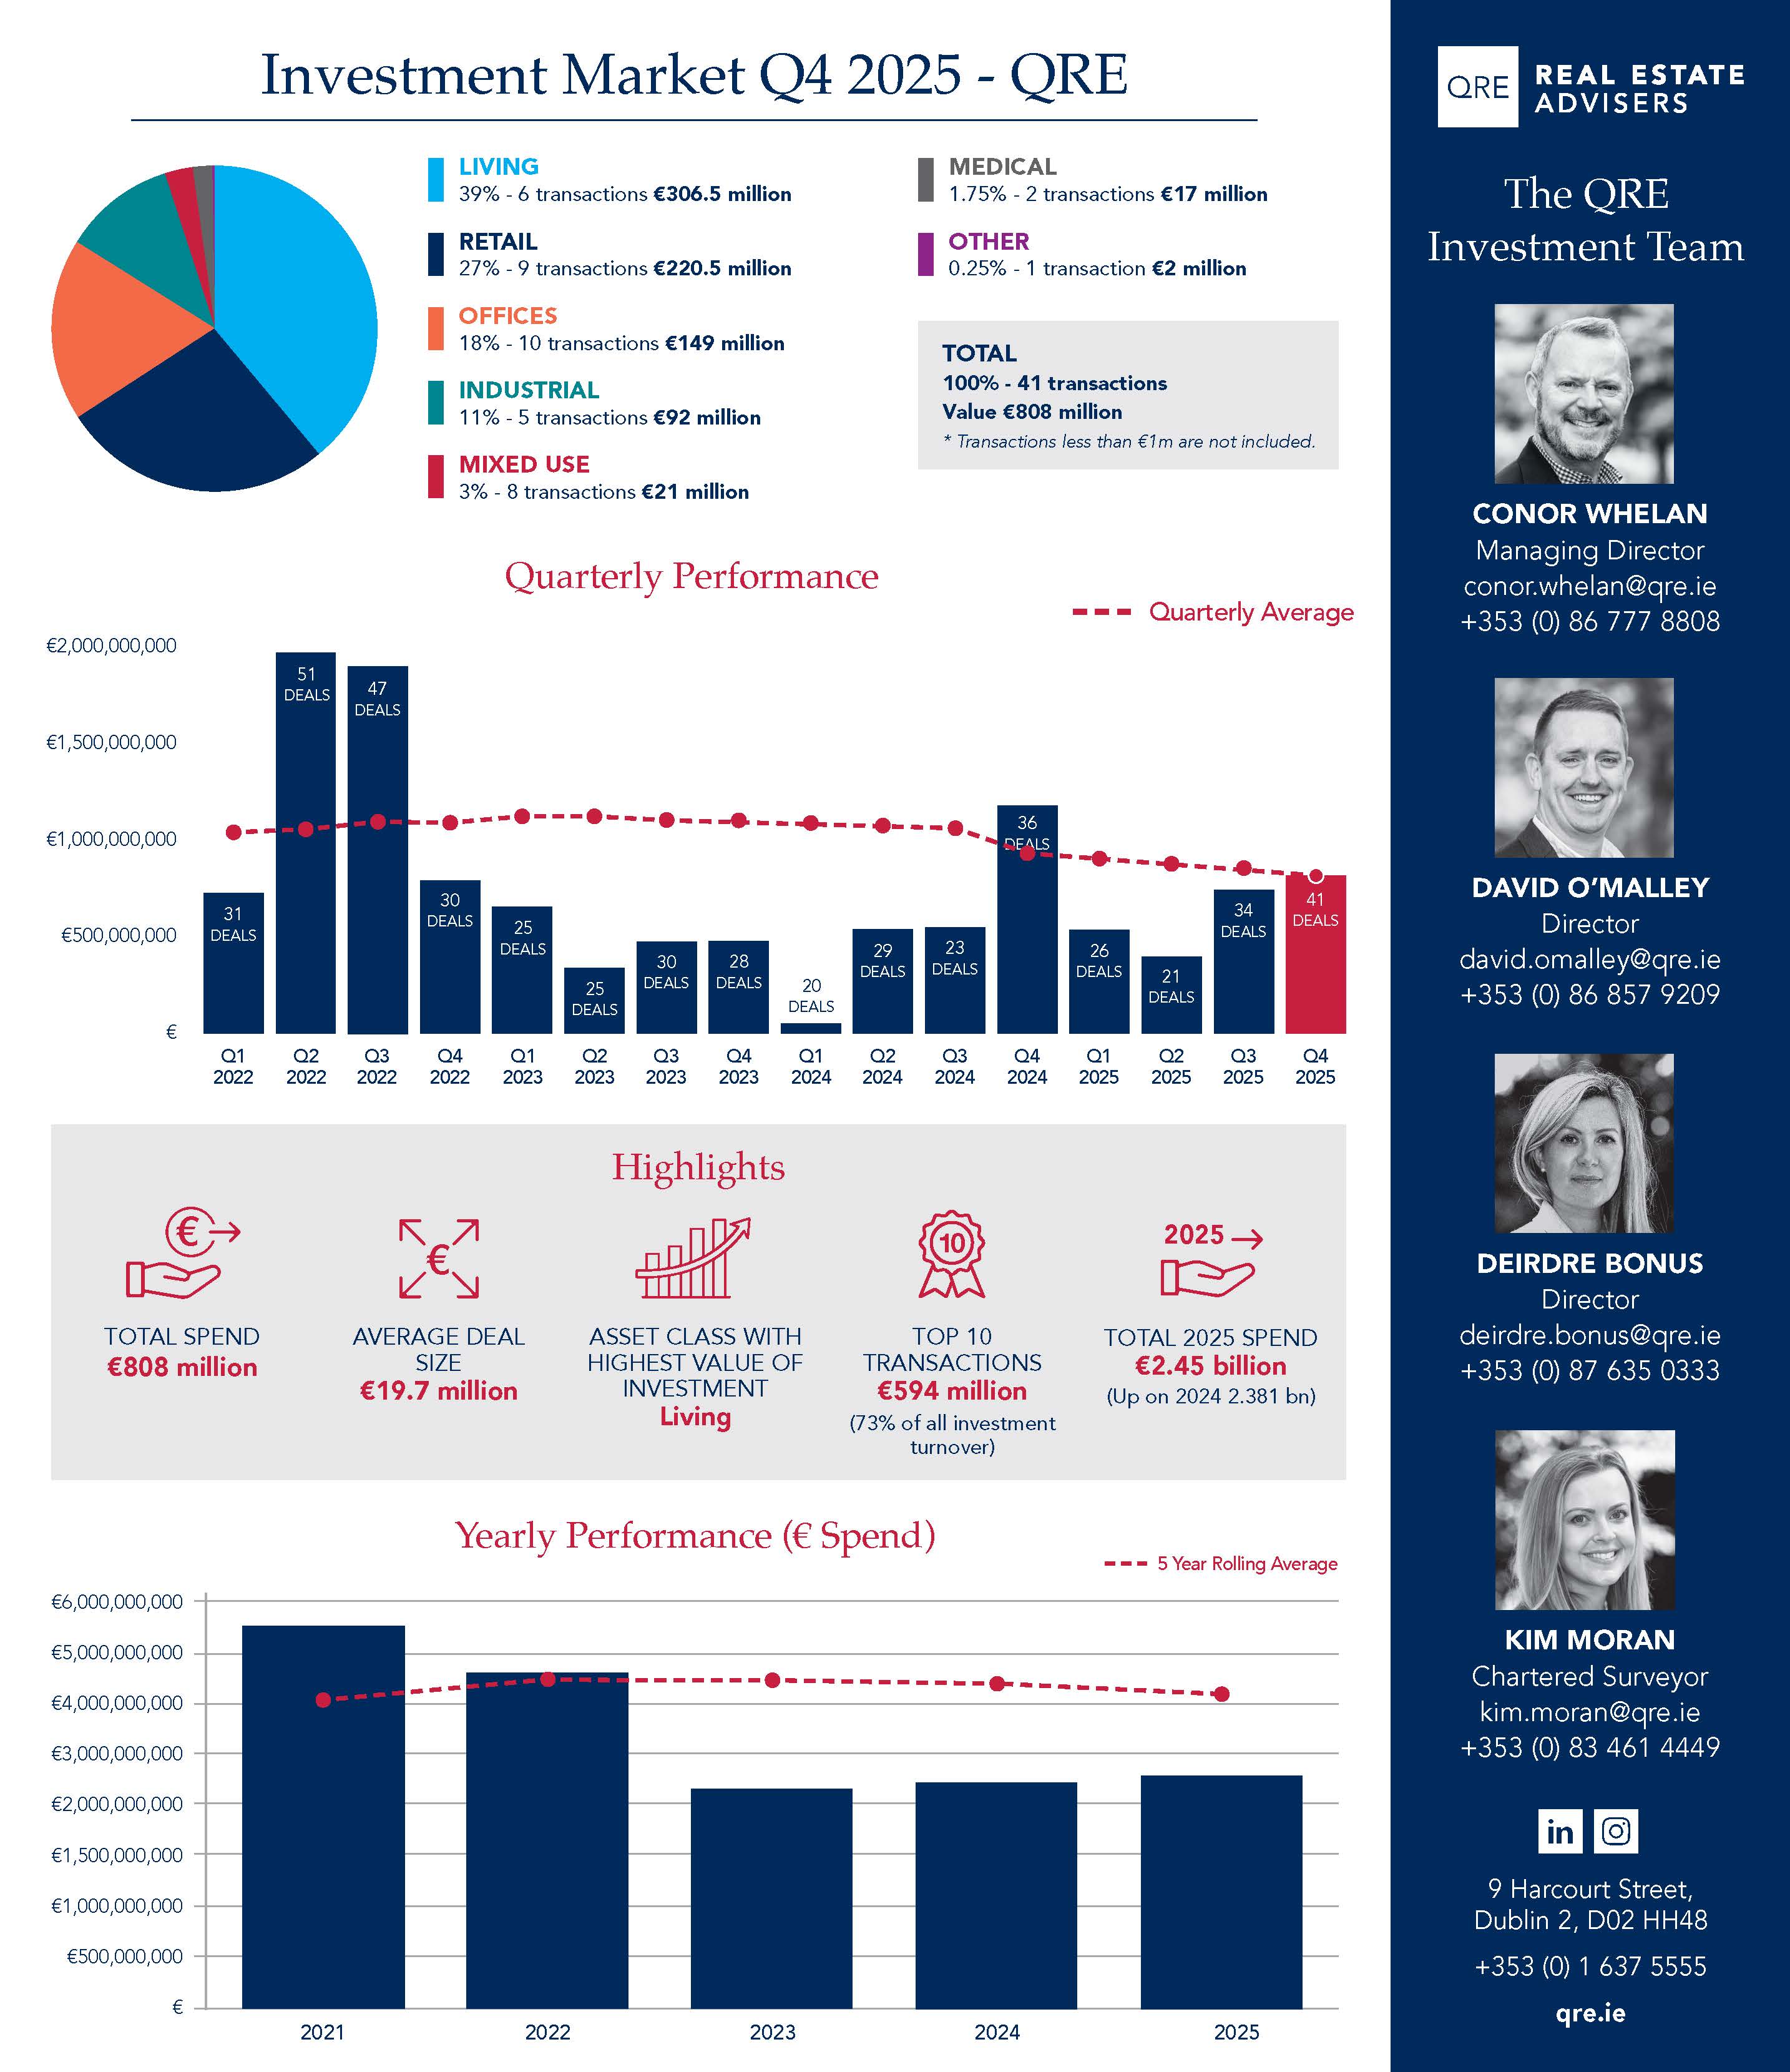
Investment Market Q4 2025
Investment activity strengthened towards the end of the year, with Q4 2025 recording turnover of app...

Sub-€20 Million Investment Market Q4 2025
The sub-€20m investment market recorded total turnover of approximately €503 million across 90 trans...